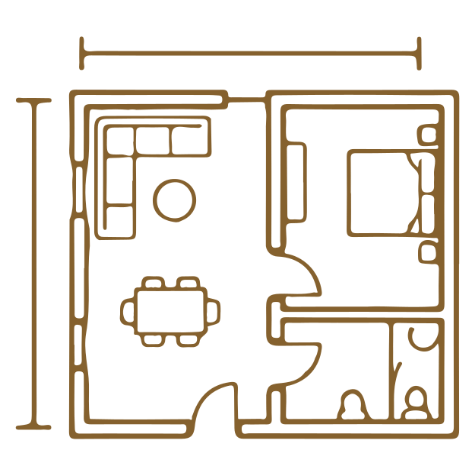
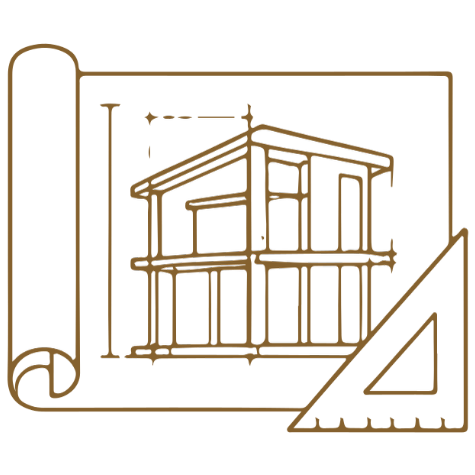
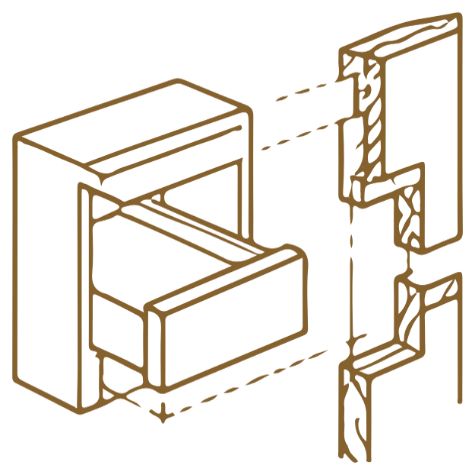
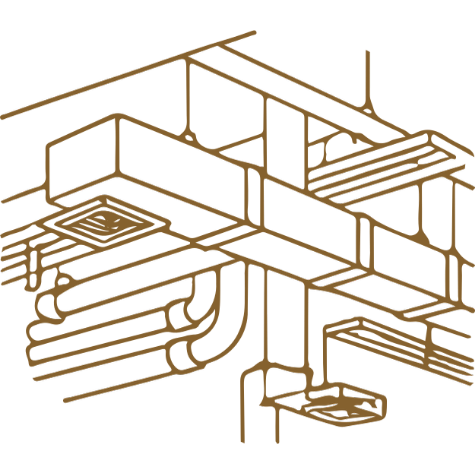
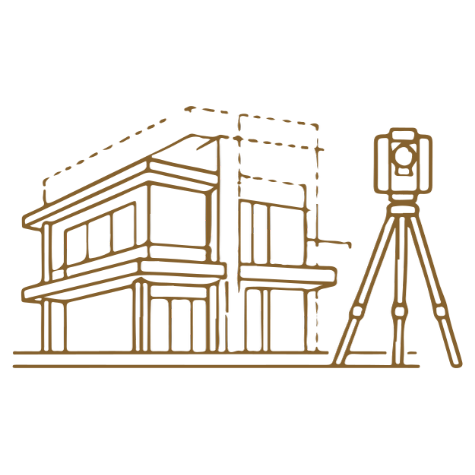
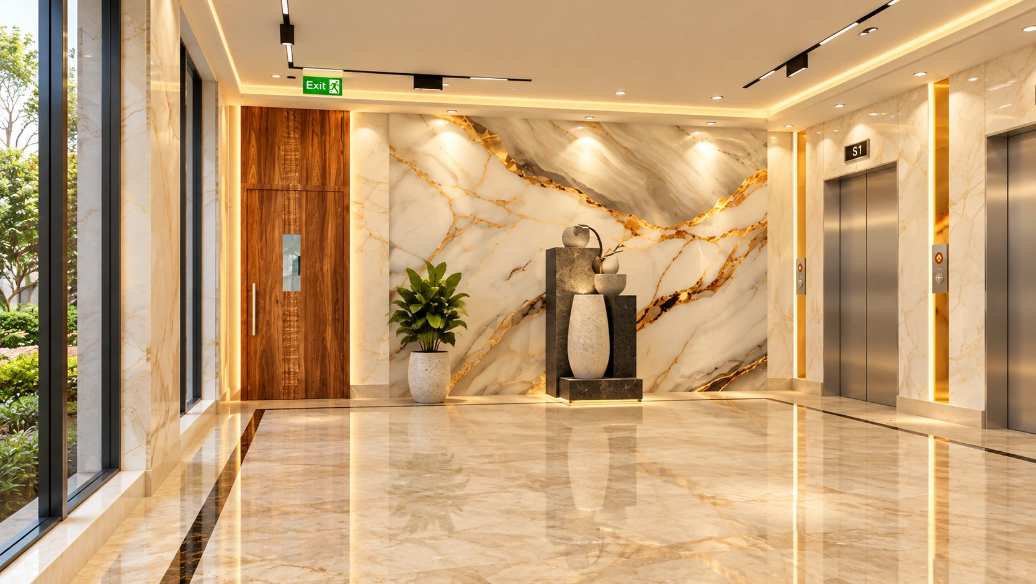
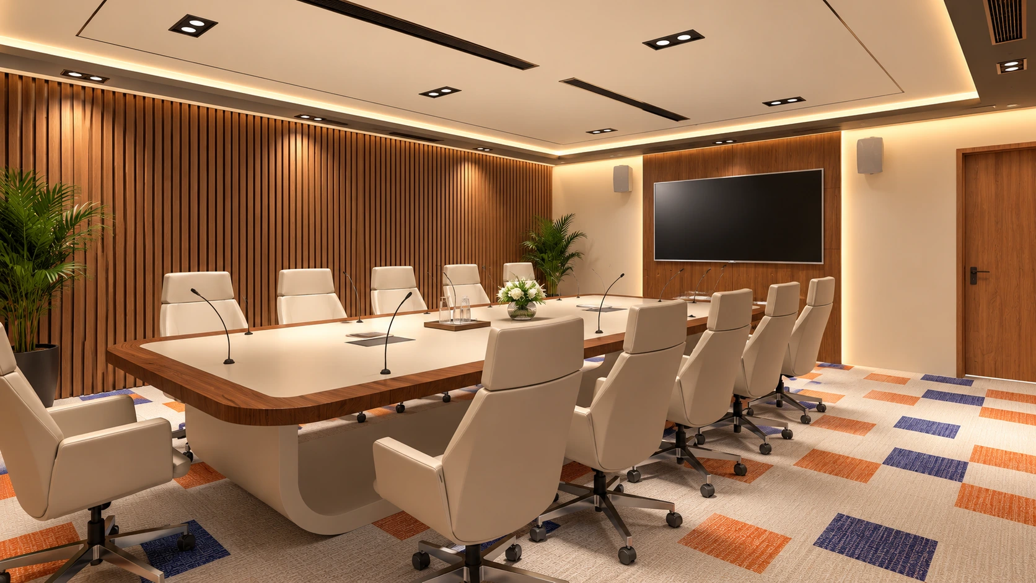
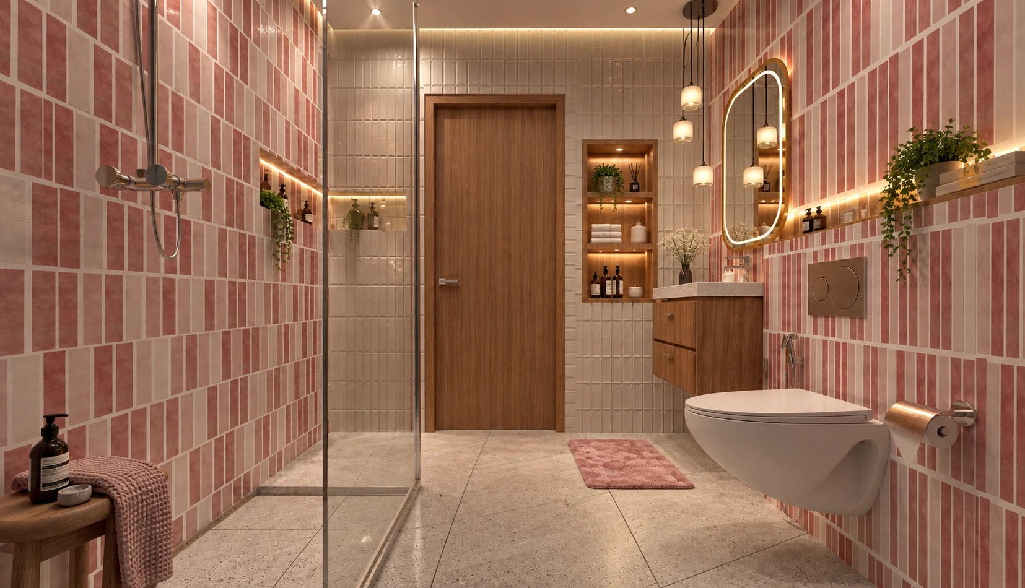
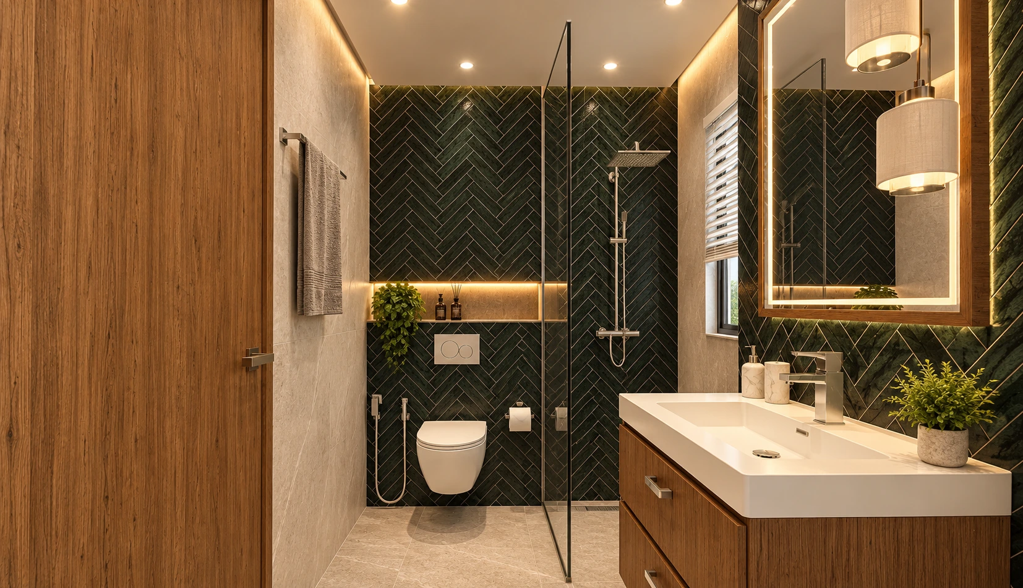
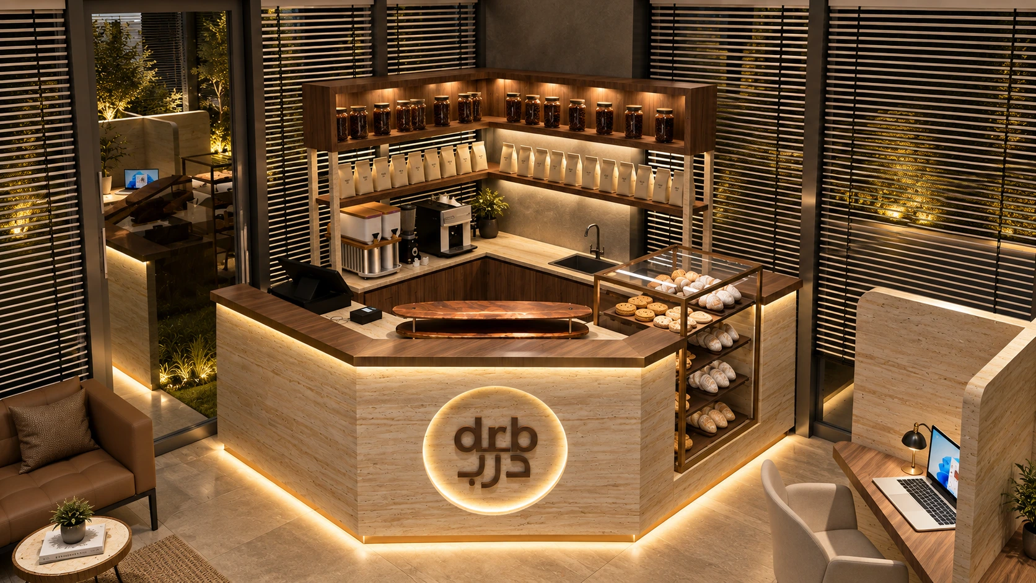
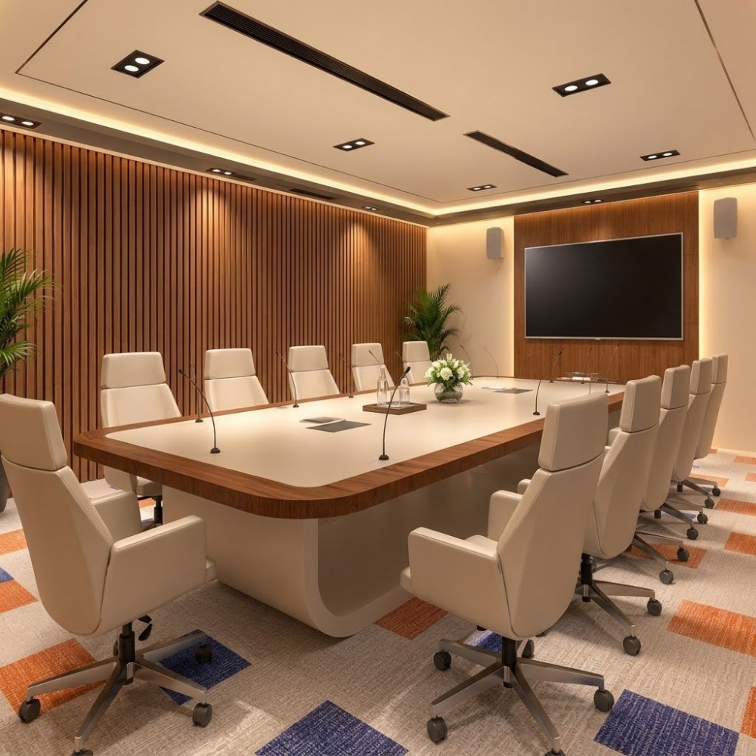
Our documentation services include layout plans, working drawings, joinery details, MEP coordination drawings, and as-built documentation. Every drawing package is developed to improve coordination, streamline approvals, and ensure the project moves efficiently from design development to construction.
2D Layout Plans
Construction / Working Drawings
Joinery & Detail Drawings
MEP Coordination Drawings
As-Built Drawings
Our Projects
Get in touch with us and bring your vision to life.
We’re here to understand your ideas, guide you through every step, and deliver solutions that match your expectations with quality, creativity, and precision.